Sattva Sumera at a glance
Searching for a 2 BHK in Parel for sale usually means choosing between older buildings with dated layouts and new towers that compromise on space. Sattva Sumera, Sattva Group's first residential project in Mumbai, was planned to avoid both: generous homes, private decks and a landmark tower in the heart of Parel.
| Project | Sattva Sumera |
| Developer | Sattva Group (30+ years, CRISIL AA rated) |
| Address | Jerbai Wadia Road, Shivaji Nagar, Parel, Mumbai 400012 |
| MahaRERA number | PM1170002502568 |
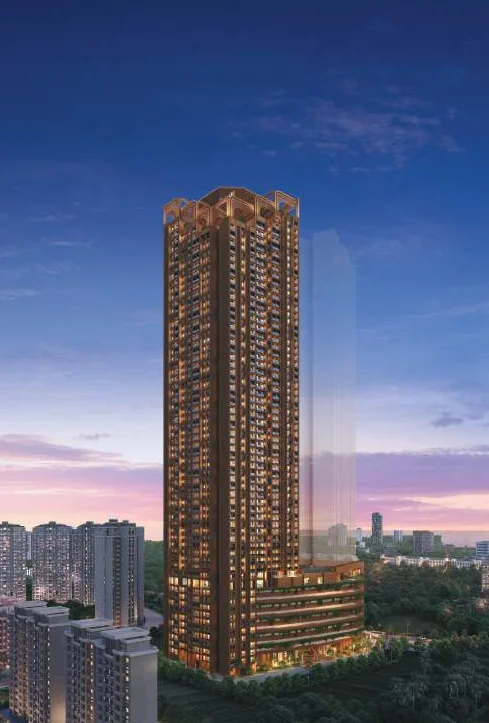
| Tower | G+62 storey landmark tower |
| Configurations | 2 BHK, 3 BHK, 2+2 and 2+3 BHK Jodi, shops |
| 2 BHK size | 761–832 sq ft (total usable area) |
| 2 BHK price | ₹3.25 Cr to ₹3.50 Cr++ |
| 3 BHK size and price | 1,118–1,507 sq ft, ₹4.70 Cr to ₹6.05 Cr++ |
| Payment plan | 10:10 flexi payment plan |
| Design architect | Architect Hafeez Contractor |
"++" means applicable charges are extra. Ask for an all-inclusive cost sheet for your unit.
Every 2 BHK, side by side
Download the brochure for floor plans, specifications and the full payment schedule.
2 BHK sizes at Sattva Sumera, unit by unit
Not every 2 BHK is the same. The floor plan has seven 2 BHK units, so you can pick the one that matches your family, your budget and your preferred view. Here is the area of each, as listed in the project's plans booklet:
| Unit | Type | Total usable area | RERA carpet area |
|---|---|---|---|
| Unit 2 | 2 Bed | 761.44 sq ft | 702.88 sq ft |
| Unit 3 | 2 Bed | 761.44 sq ft | 702.88 sq ft |
| Unit 8 | 2 Bed | 806.76 sq ft | 740.88 sq ft |
| Unit 6 | 2 Bed | 808.91 sq ft | 746.69 sq ft |
| Unit 9 | 2 Bed | 814.18 sq ft | 751.10 sq ft |
| Unit 4 | 2 Bed | 817.84 sq ft | 775.84 sq ft |
| Unit 1 | 2 Bed | 832.05 sq ft | 770.05 sq ft |
Total usable area includes the deck and utility. Per RERA, a variation of up to 3% in flat area is permissible.
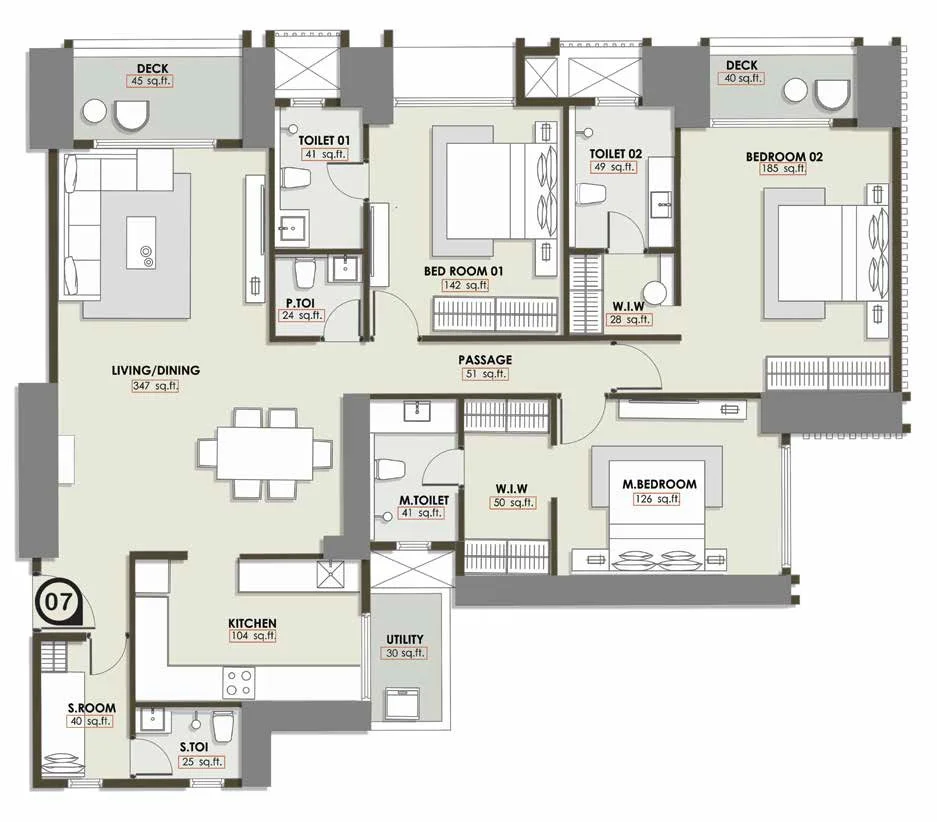
For families who need more room, the 3 BHK residences are Unit 10 at 1,118.26 sq ft, Unit 7 at 1,440.53 sq ft and Unit 5 at 1,507.38 sq ft, the largest home on the floor plate with a 95 sq ft deck.
Inside a 2 BHK flat in Parel: room by room
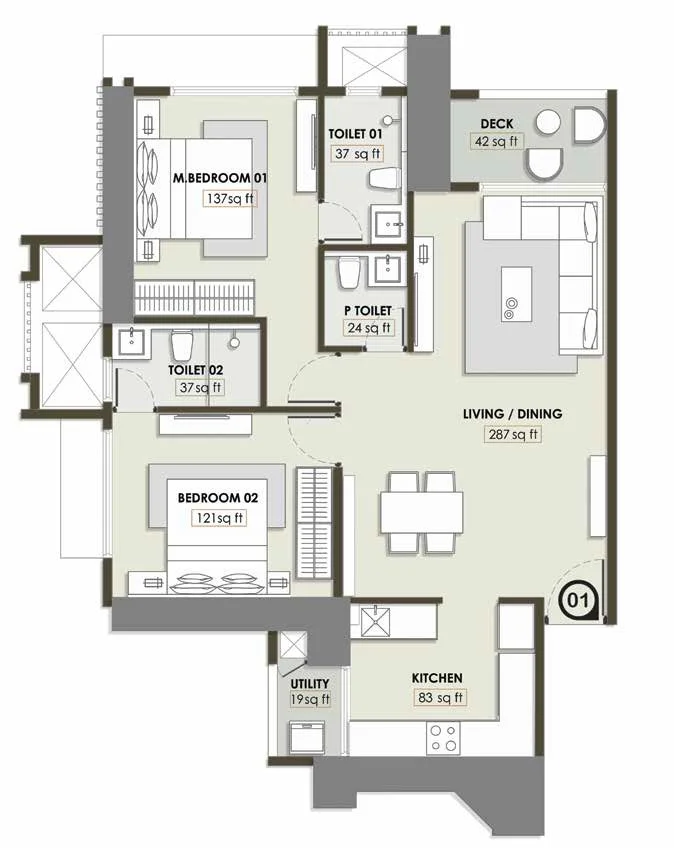
Numbers on a brochure only tell half the story. To get a feel for the space, here are the room dimensions of Unit 1, Sattva Sumera's largest 2 BHK with 832.05 sq ft of usable area:
| Room | Dimensions | Area |
|---|---|---|
| Living / dining | 10'6" × 22'0" | 287 sq ft |
| Master bedroom | 10'0" × 12'0" | 137 sq ft |
| Bedroom 2 | 12'0" × 10'0" | 121 sq ft |
| Kitchen | 10'0" × 8'3" | 83 sq ft |
| Deck | 8'6" × 5'0" | 42 sq ft |
| Utility | 3'6" × 5'0" | 19 sq ft |
| Toilet 1 | 4'6" × 8'0" | 37 sq ft |
| Toilet 2 | 8'0" × 4'6" | 37 sq ft |
| Powder toilet | 4'6" × 5'3" | 24 sq ft |
What these sizes mean day to day
- A 22 ft living and dining room fits a full sofa set and a six-seater dining table without feeling crowded.
- Two full bedrooms of 137 and 121 sq ft, so the second room works as a kids' room, guest room or home office.
- Two toilets plus a powder toilet, so guests never need to walk through a bedroom.
- A separate utility and a private deck keep the kitchen clear and give you a spot for morning tea with a view.
Want to see the exact layout? Unlock the 2 BHK floor plan below.
Jodi options: when one 2 BHK is not enough
Sattva Sumera lets you combine neighbouring units into one large residence, a rare option for a flat for sale in Parel. It suits joint families, or buyers who want a larger home at a per-unit price.
| Jodi | Units | Total usable area | Layouts |
|---|---|---|---|
| 2+2 BHK | Units 1 and 2 | 1,637.52 sq ft | 4 Bed + Study or 3 Bed + Study |
| 2+3 BHK | Units 5 and 6 | 2,363.88 sq ft | 5 Bed + Study residence |
Check prices for 2 BHK, 3 BHK and Jodi
Unit-wise pricing changes with floor and view. Unlock the latest sheet in a minute.
Amenities spread across two decks
Sattva Sumera places its amenities on a lower deck and an upper deck across Phase 1 and Phase 2, so there is space for everyone in the family, at every hour of the day.
Lower deck
- Swimming pool, kids' pool and jacuzzi
- Gym and outdoor gym
- Zumba and dance, kick-boxing and spinning studios
- Yoga deck and community garden
- Squash court
- Mini theatre and podcast room
- Indoor games and library
- Business centre
- Banquet hall with pre-function area
- Party lawn and canopies with seating
- Crèche and indoor kids' play area
- Café, guest rooms and reception lobby
Upper deck
- Spa and salon
- Multipurpose court
- Mini golf
- Teens club
- Art therapy room
- Walking and jogging track
- Senior citizens' yoga deck
- Temple
Service apartments let you host visiting family with the privacy of a home and the ease of managed living, and the double-height Grand Lobby makes every arrival feel special.
Location: why people buy property in Parel
Sattva Sumera sits on Jerbai Wadia Road in Parel, one of the most central addresses in Mumbai. You are close to the city's best hospitals, its business districts and a new generation of roads that link east and west.
| Category | Nearby | Approx. drive |
|---|---|---|
| Healthcare | Tata Memorial Hospital | 5 mins |
| Healthcare | Gleneagles Hospital | 8 mins |
| Transit | Sewri railway station | 10 mins |
| Education | Don Bosco High School, Guru Nanak Khalsa College, VJTI | 11 mins |
| Faith | Mahalaxmi, Shree Babulnath Mandir | 9 mins |
| Faith | Siddhivinayak | 17 mins |
| Business | Lower Parel | 19 mins |
| Leisure | Phoenix Palladium | 21 mins |
The connectivity upgrade
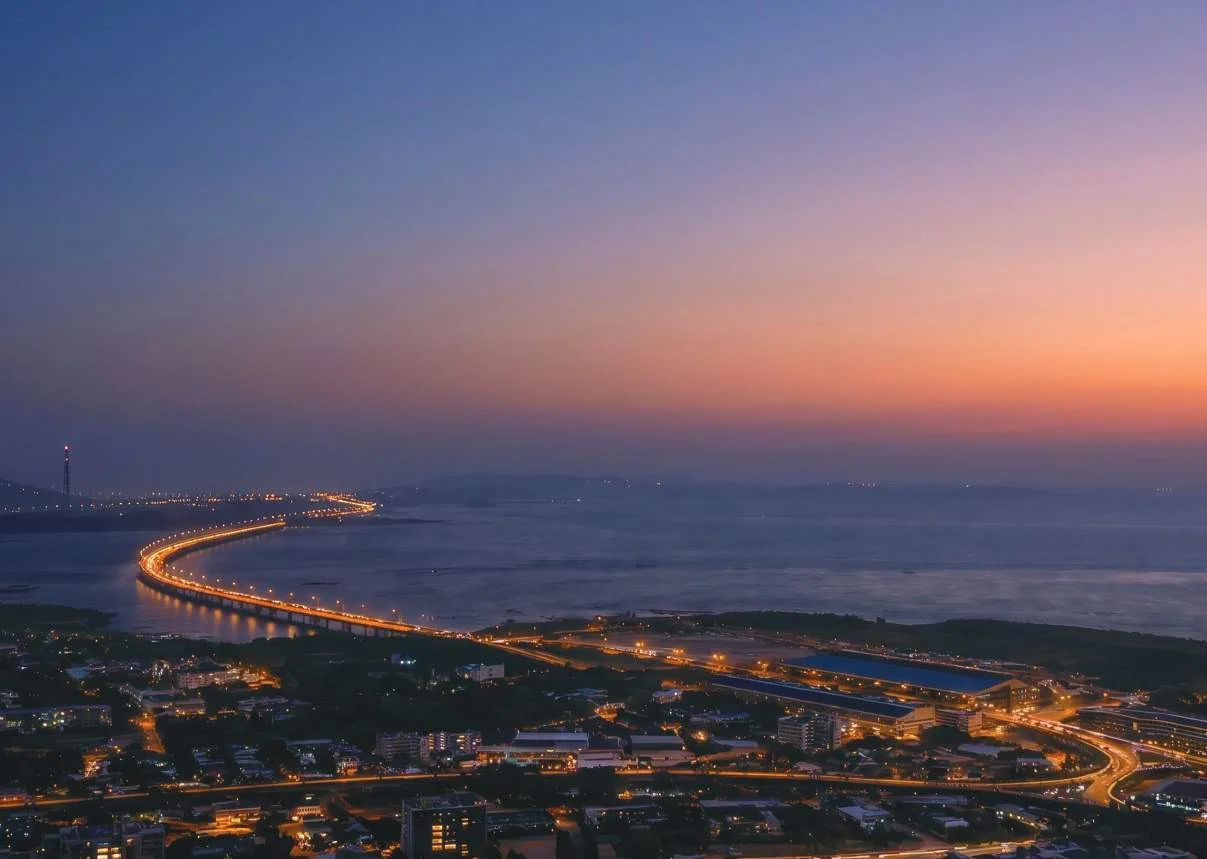
The upcoming Sewri–Worli Connector will link Parel signal-free to the Bandra–Worli Sea Link. The Orange Gate twin tunnel will connect the Eastern Freeway to the waterfront. Atal Setu already puts Navi Mumbai and the new airport corridor within easy reach, and Metro Line 11 plans a rope transit station at Sewri. A proposed Eastern Waterfront promenade could add business and leisure spaces along the harbour.
Still deciding between renting and buying here? Our guide on why buy a 2 BHK in Parel, including rent vs buy has a simple calculator to compare your rent with an EMI.
Design and the team behind it
The tower is designed to feel calm in a busy city. Expansive windows frame the sky, deep balconies bring in light and air, and the elevation rises from the drop-off and podium to a distinctive crown on the skyline.
| Design architect | Architect Hafeez Contractor |
| Landscape | AO.Design Company |
| Structural (RCC) | Dr. Kelkar Designs Pvt. Ltd. |
| Vertical transportation | Kulkarni Associates |
| MEP | MEP Consulting Engineers |
| Traffic | TTEC |
| Geotechnical | Geocon International Pvt. Ltd. |
| Civil contractor | Shrim Bhanu Construction Pvt. Ltd. |
Behind it all is Sattva Group: over three decades of building, about 80 million sq ft constructed, more than 10,000 homes delivered, partnerships with Blackstone, Apollo and Bain, and a CRISIL AA rating.
Visit the show apartment
The grand experience centre is now open, and the show apartment is ready for preview. Seeing the space in person is the best way to judge the room sizes, finishes and views. Book an exclusive visit and the team will walk you through the floor plans, the 10:10 flexi payment plan and the pre-launch offers available on 2 BHK homes.
- Pre-launch pricing with priority access to premium inventory
- 2 BHK from ₹3.25 Cr with a private deck
- MahaRERA registered: PM1170002502568